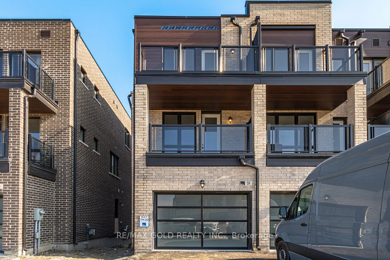
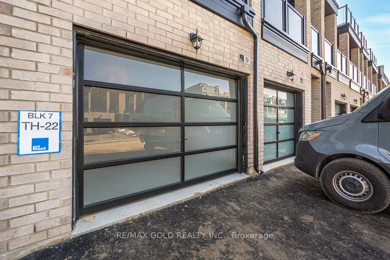
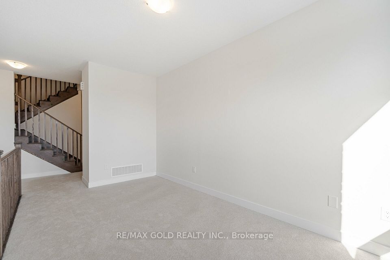
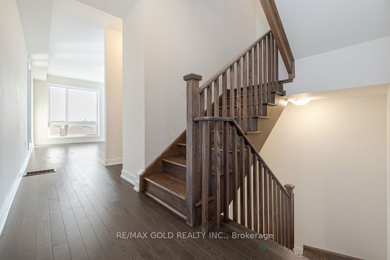
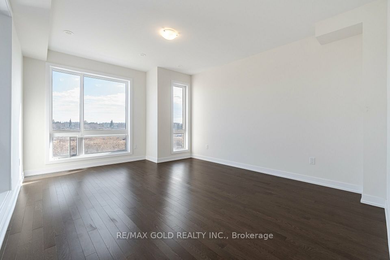
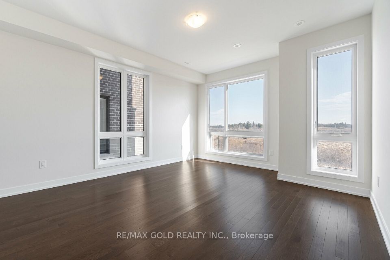
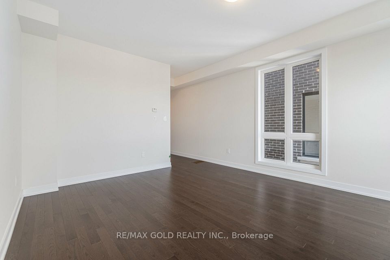
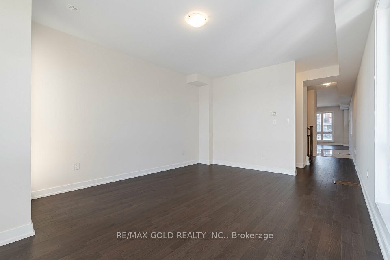
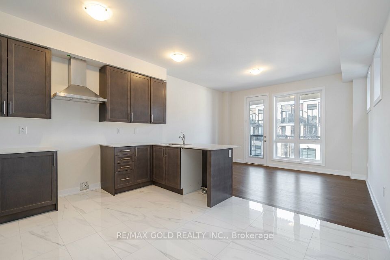
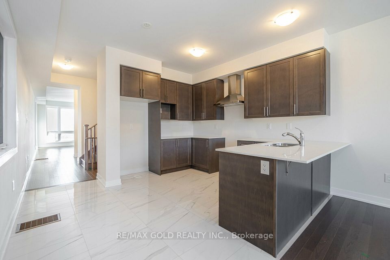
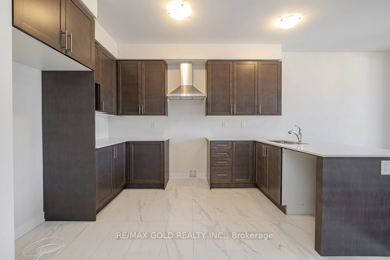
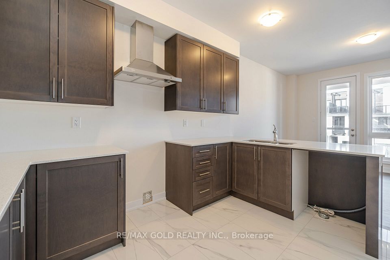
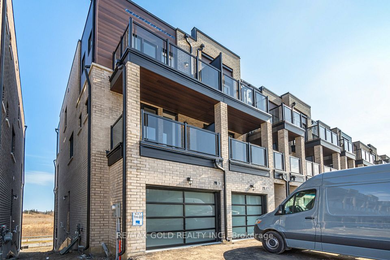
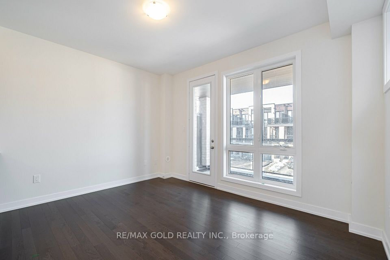
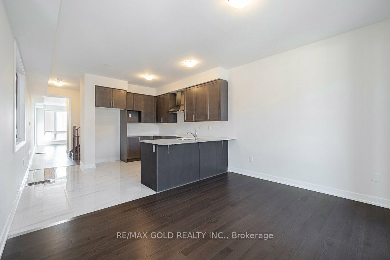
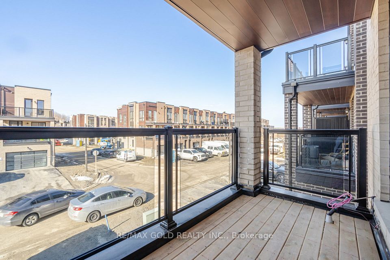
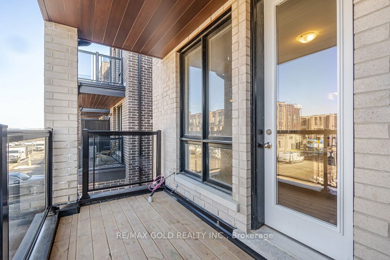
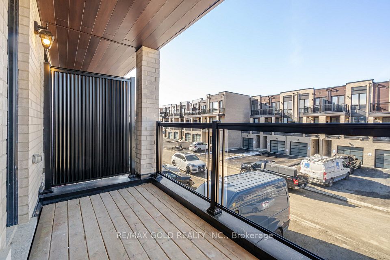
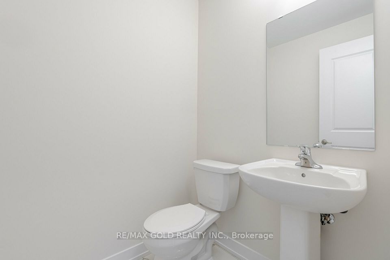
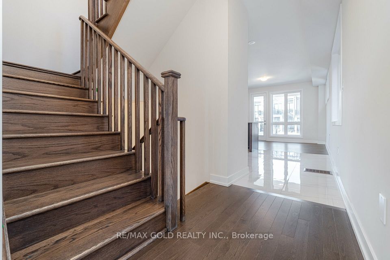
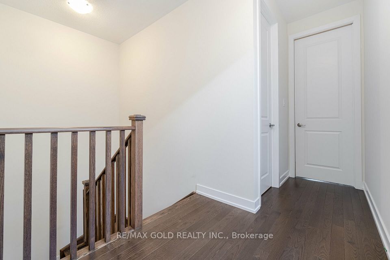
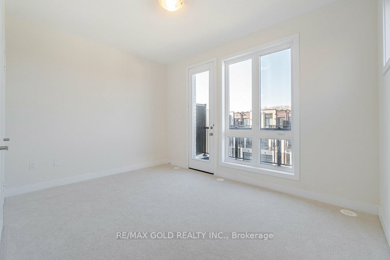
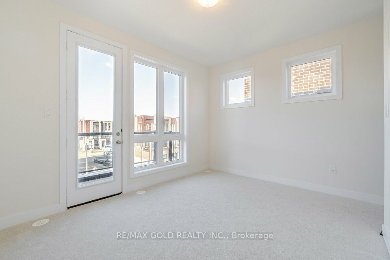
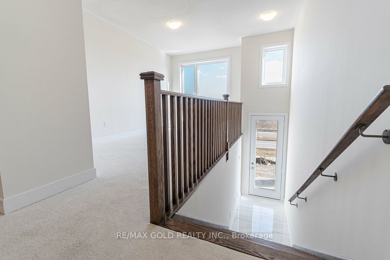
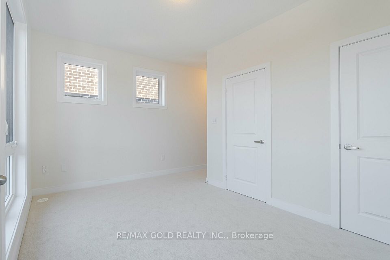
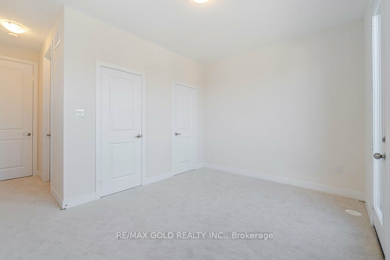
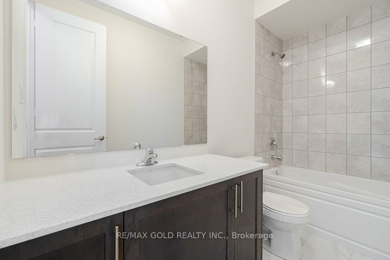
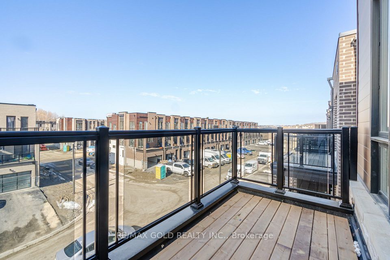
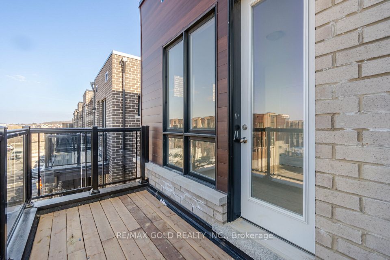
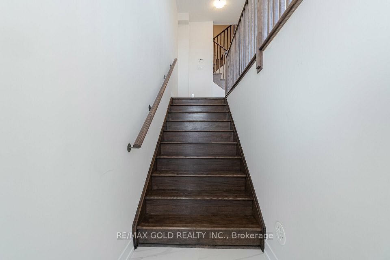
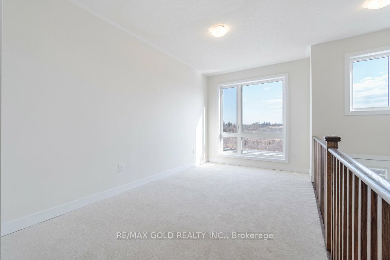
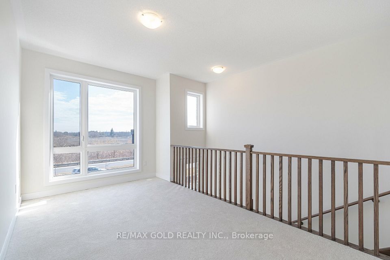
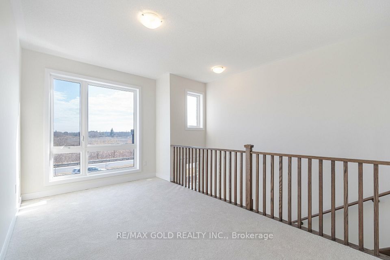
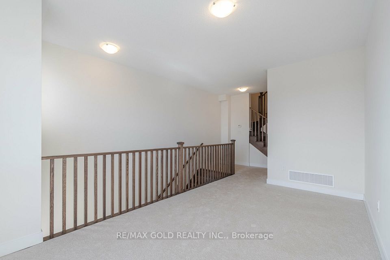
FREEHOLD END-UNIT TOWNHOME MARKHAM Stunning modern townhome by Primont Homes in the highly sought-after Cornell neighbourhood, offering 2,076 sq. ft. of above-grade living space plus a bright lookout basement. This thoughtfully designed home features exceptional natural light and open views overlooking Donald Cousens Parkway, offering added privacy and a bright, airy feel throughout. The upper level includes three bedrooms, including a spacious primary bedroom with a private ensuite, along with two additional bedrooms and a full bathroom. Two walkout balconies extend the living space outdoors, ideal for morning coffee or evening relaxation. The extra-wide 1.5-car garage provides direct interior access for everyday convenience. Inside, 9-foot ceilings on every floor and floor-to-ceiling windows enhance the open, modern layout. The upgraded kitchen and bathrooms feature extended cabinetry, quartz countertops, a stylish backsplash, a large island with modern lighting, and stainless steel appliances, including a fridge, stove, and dishwasher. The bright lookout basement offers a large above-grade window and flexible space suitable for a recreation room, home office, gym, or potential in-law suite. Conveniently located near parks, schools, shopping, Markham Stouffville Hospital, Highway 7, Highway 407, public transit, and the Cornell Community Centre & Library. Some Pictures, Bedrooms, Living, Washrooms & Kitchen are virtually staged
| Rooms | Dimmensions | Features |
| m x m | ||
| m x m | ||
| m x m | ||
| m x m | ||
| m x m | ||
| m x m |
RE/MAX GOLD REALTY INC.

Radius:


Interested in viewing a property? Need more information? Fill out the form below and you will be contacted shortly. Thank you for your interest. Your business is appreciated!
Every property has a history. If you’re interested in knowing all the details, fill out this form to receive a comprehensive report.
The key to placing a competitive offer is an accurate picture of the current real estate market. Enter your contact information to receive a detailed price comparison of this property against other comparable listings and recent sales in the surrounding areas.

 Toronto Real Estate Board (TREB); All information deemed reliable but not guaranteed. All properties are subject to prior sale, change or withdrawal. Neither listing broker(s) or information provider(s) shall be responsible for any typographical errors, misinformation, misprints and shall be held totally harmless. Copyright ©2022 All rights reserved.
Designed & Developed by




 Send to Friend
 Contact An Agent
 View Favourites


.png)